Homemakers Furniture Flagship Showroom
Homemakers Furniture Flagship Showroom
Tiffin, Iowa, USA
Owner
Homemakers Furniture
Architect
Gensler, INVISION (AOR)
Structural Engineer
StructureFy
General Contractor
Hansen Company
Location
Tiffin, Iowa, USA
Year Completed
2027
DLT Area
206,944 ft²/ 19,230 m²
Timber Installer
DowelLam
Sector
Retail
DLT Profile
Kerf
Species
SPF
Finish
KP-12
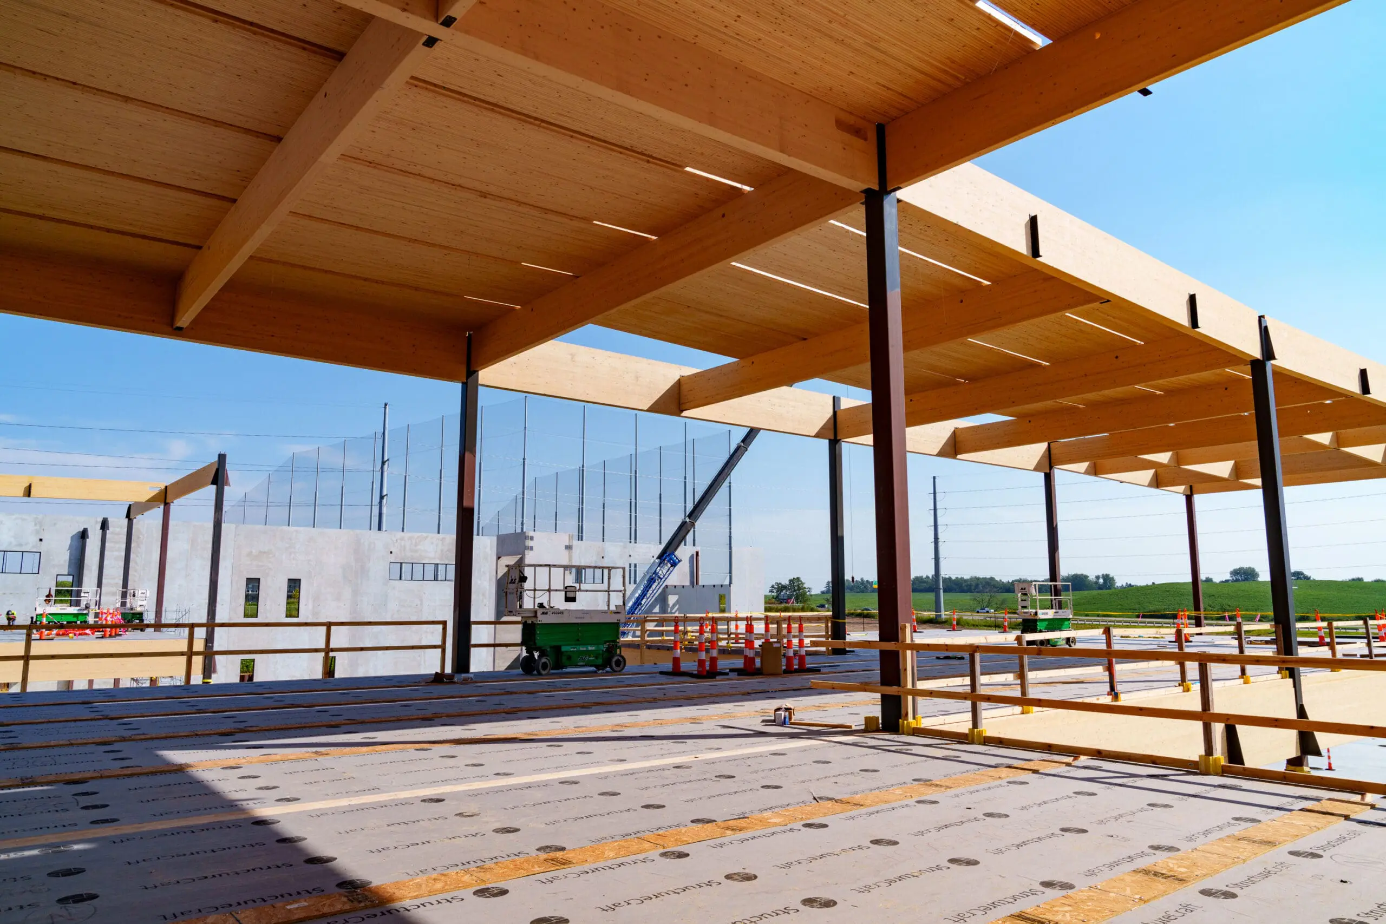
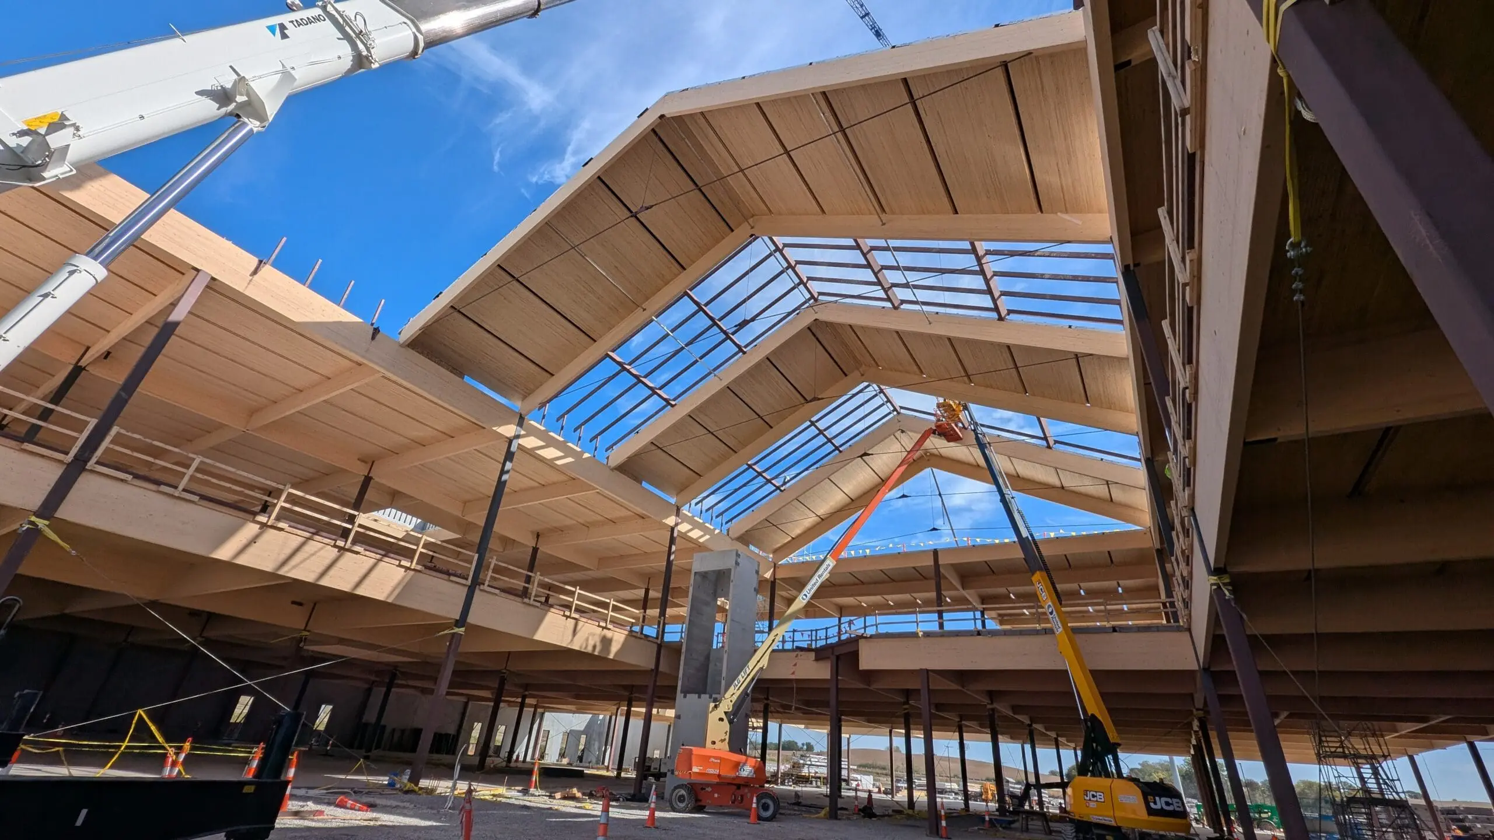
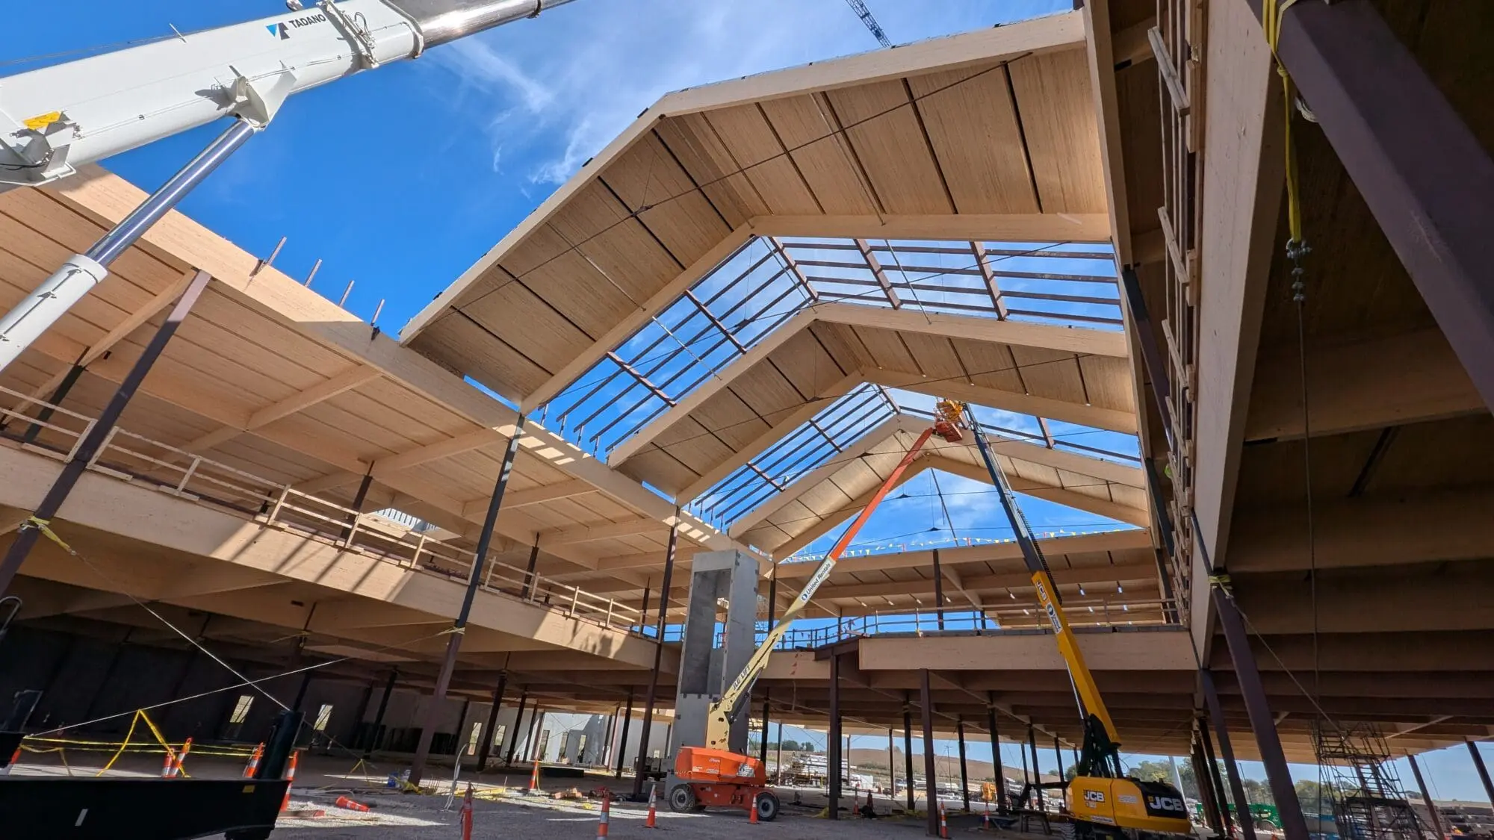
Homemakers Furniture's second Iowa store sits in the Park Place development in Tiffin, between Cedar Rapids and Iowa City. It is a two-story showroom on a hybrid mass timber and steel frame, next to a steel-framed warehouse. The client wanted customers to see furniture in a setting that feels like a home rather than a warehouse. Across the showroom, 19,230 m² (207,000 sf) of DowelLam panels are left exposed, from the ground floor up through the double-height central atrium.
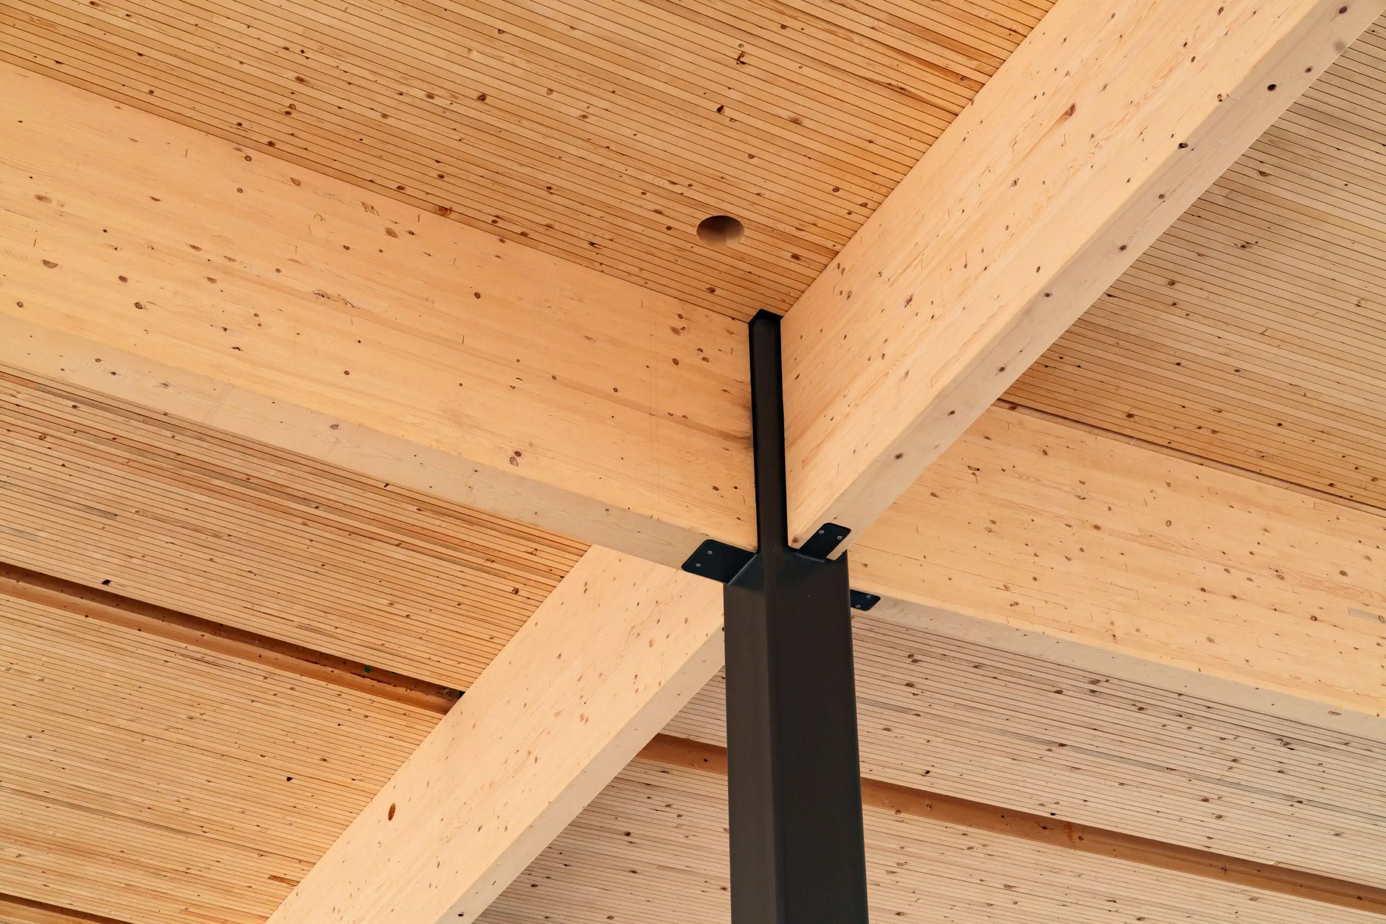
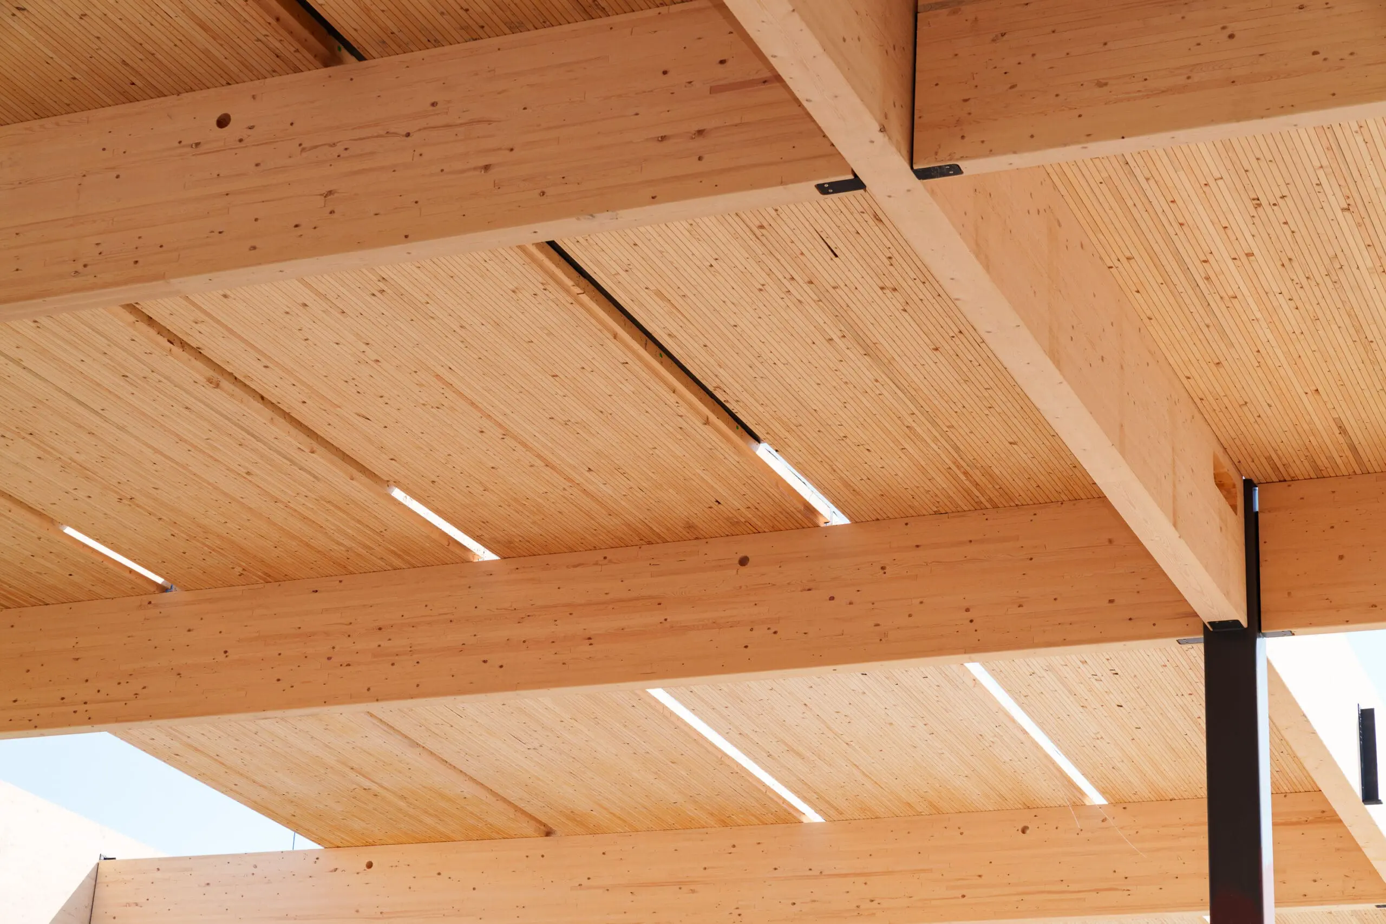
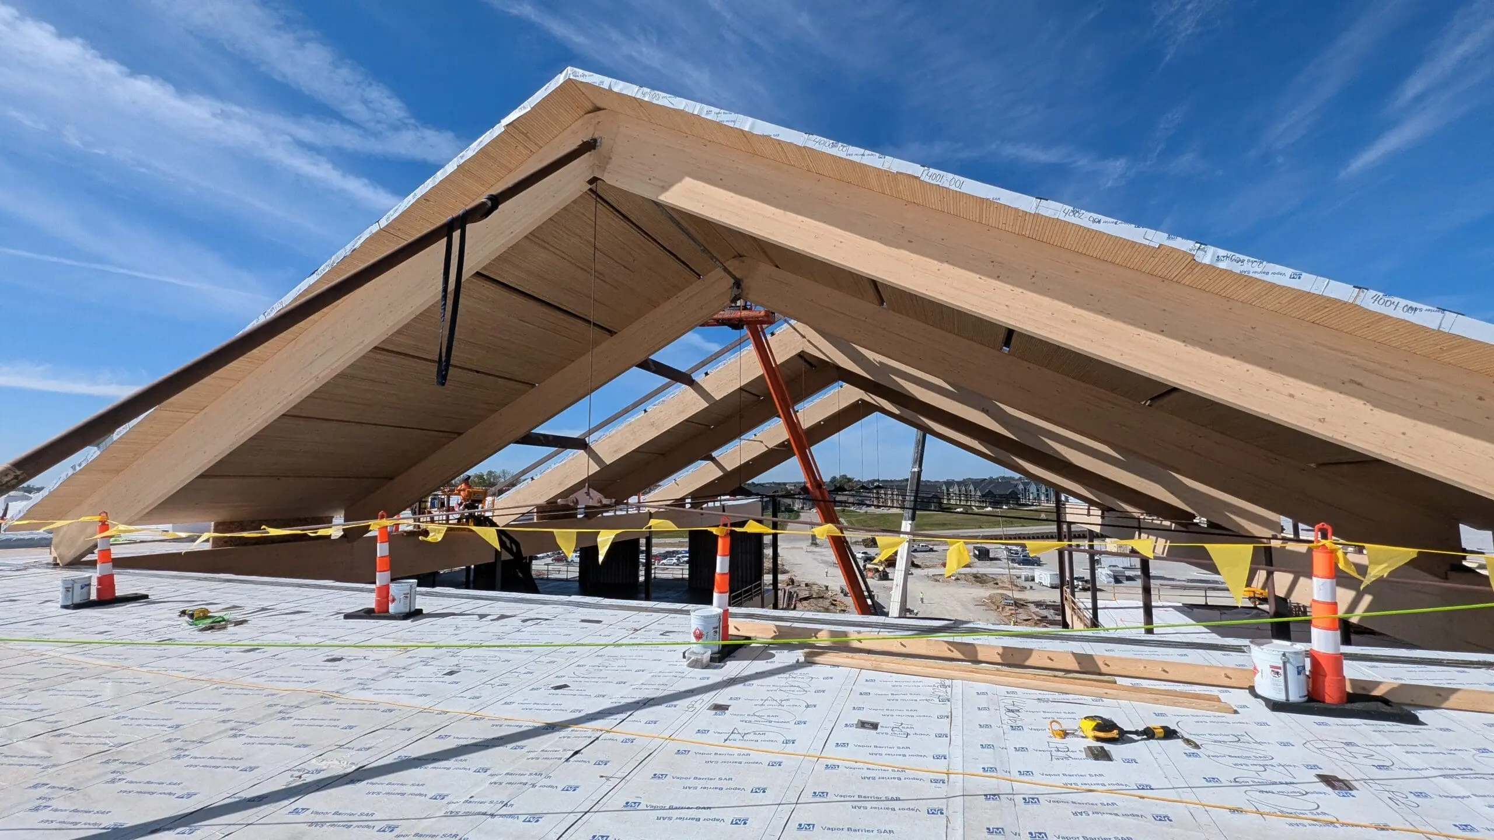
The frame is laid out on a 12.2 m x 12.2 m (40 ft x 40 ft) column grid. Glulam girders span between HSS steel columns, and glulam purlins at 6.1 m (20 ft) centers carry the DLT above. The girders are upturned into the depth of the DLT so that girder and purlin soffits align, which keeps the timber ceiling clean and continuous. Panel layups range from 2x4 at the green roof areas to 2x10 where loads and spans demand it. Over the atrium, 24.4 m (80 ft) hybrid trusses with timber top chords and steel tension rods carry the gabled roof, with skylights between each truss pair. A 12.2 m (40 ft) bay makes floor vibration a primary design driver. The DLT floor system was tuned against field-measured vibration data from completed DLT projects.
Every DLT panel was modeled to LOD 450 and CNC-programmed with in-house software. Panel layouts were set around intermodal shipping limits so the panels pack efficiently into 16 m (53 ft) containers. The fast-track schedule allowed six months from structural concept to panels arriving on site.